GUIDE PRICE £900,000 - £950,000
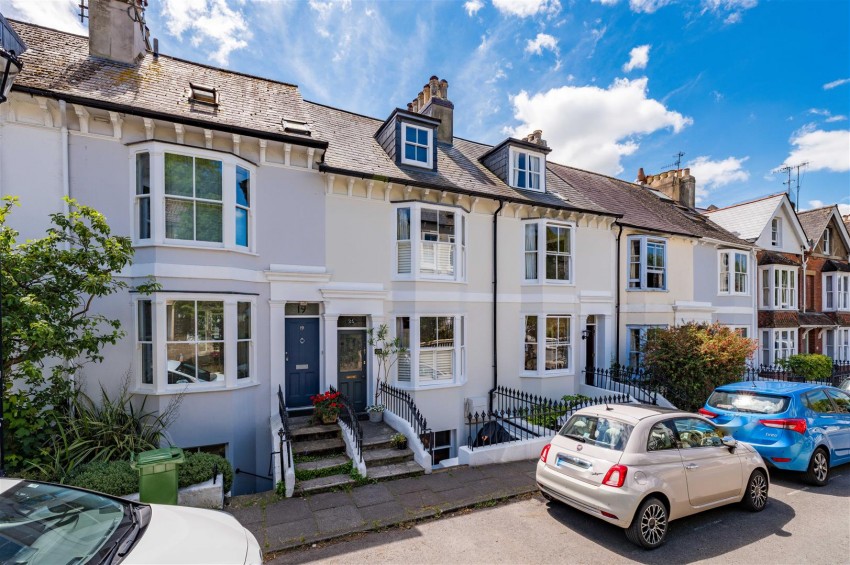
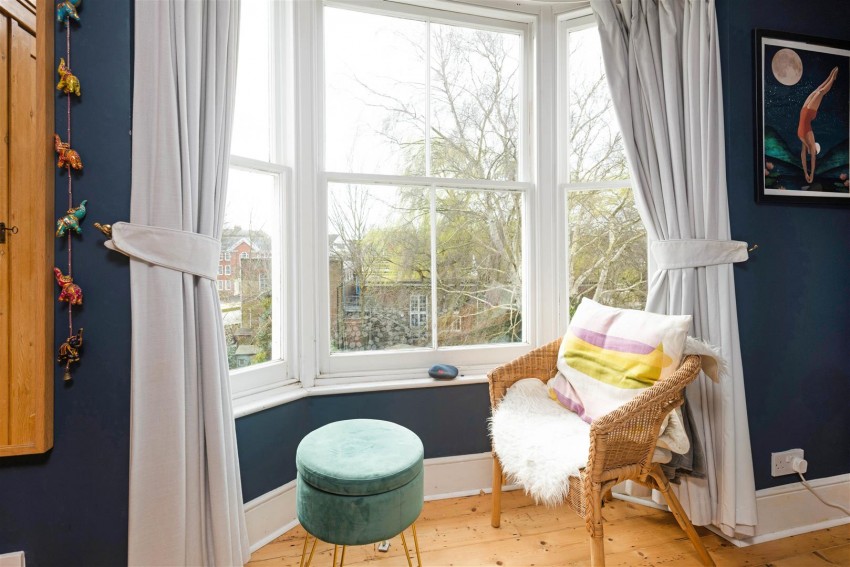
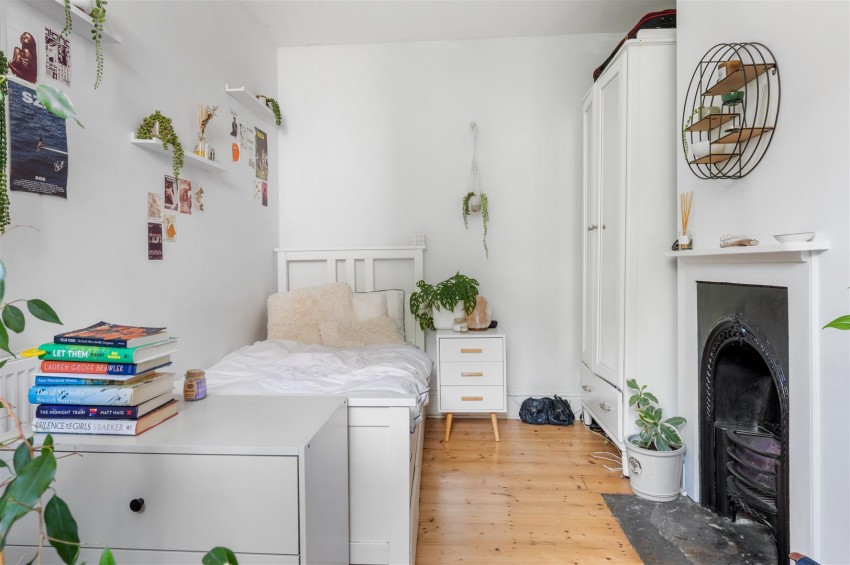
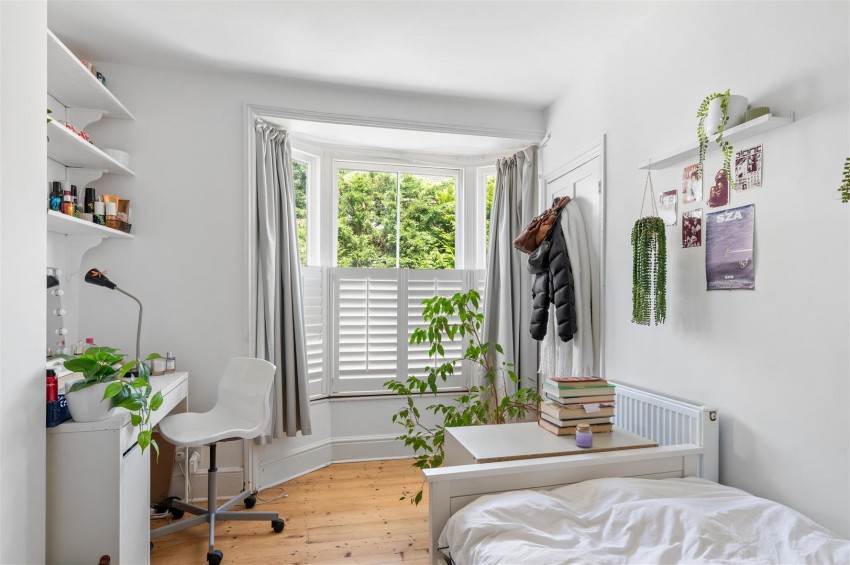
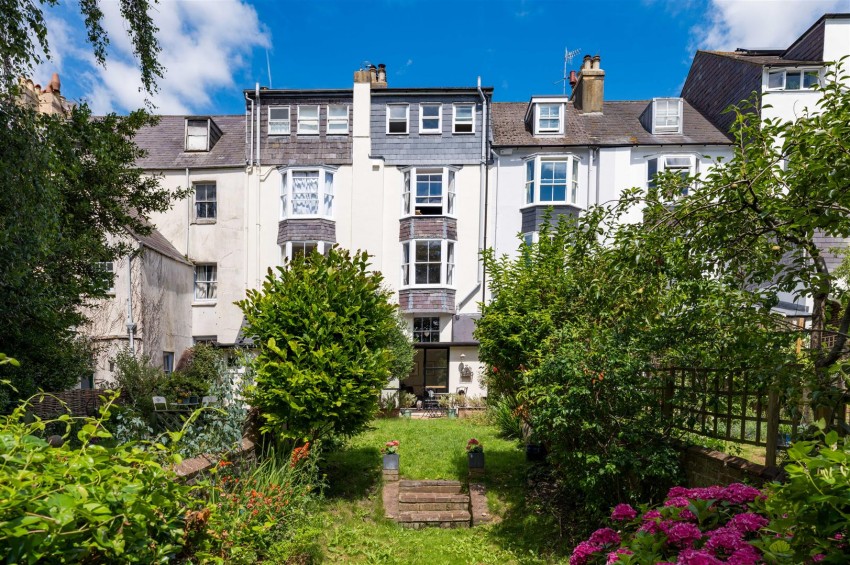
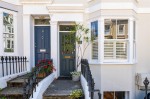
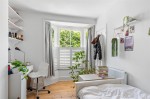
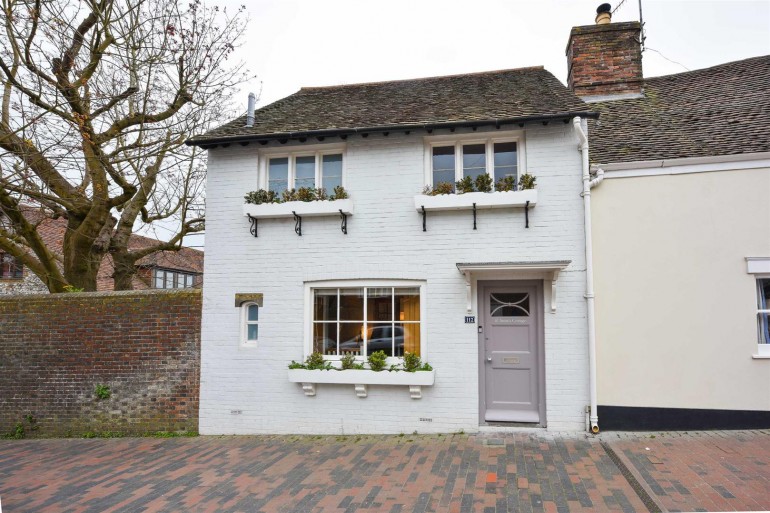
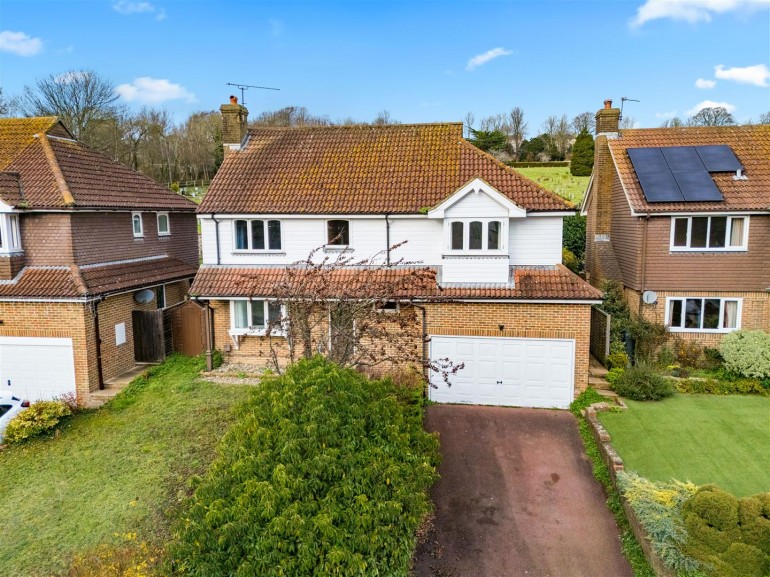
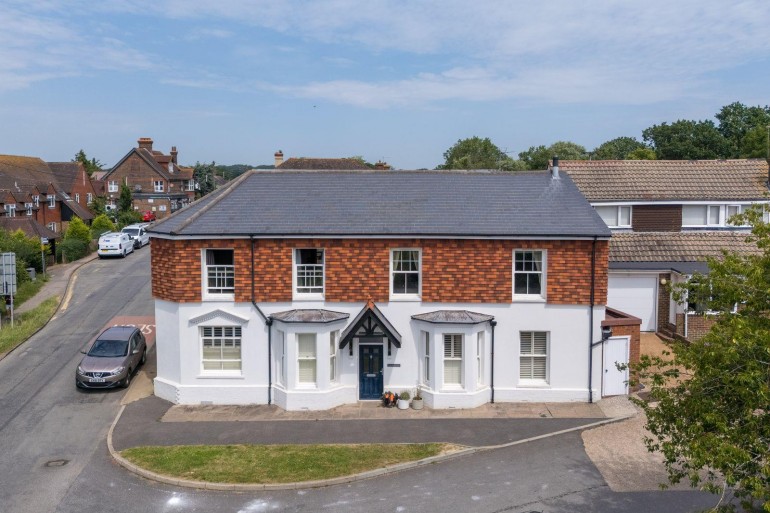
A fine example of a four bedroom, two bathroom Victorian property situated in a quiet central location on a premier road. The house provides generous living space, a long south facing garden and flexible accommodation arranged over four floors. Built circa 1872, this exceptional Lewes property has been extensively refurbished throughout to exacting standards and is beautifully complemented by a stylish interior in an elegant neutral colour palette, which sympathetically enhances the period features of the house. Points of note briefly include bay windows, sash windows, original Victorian fireplaces, ceiling roses and ornate ceiling cornicing in part, panelled internal doors and gas central heating throughout.
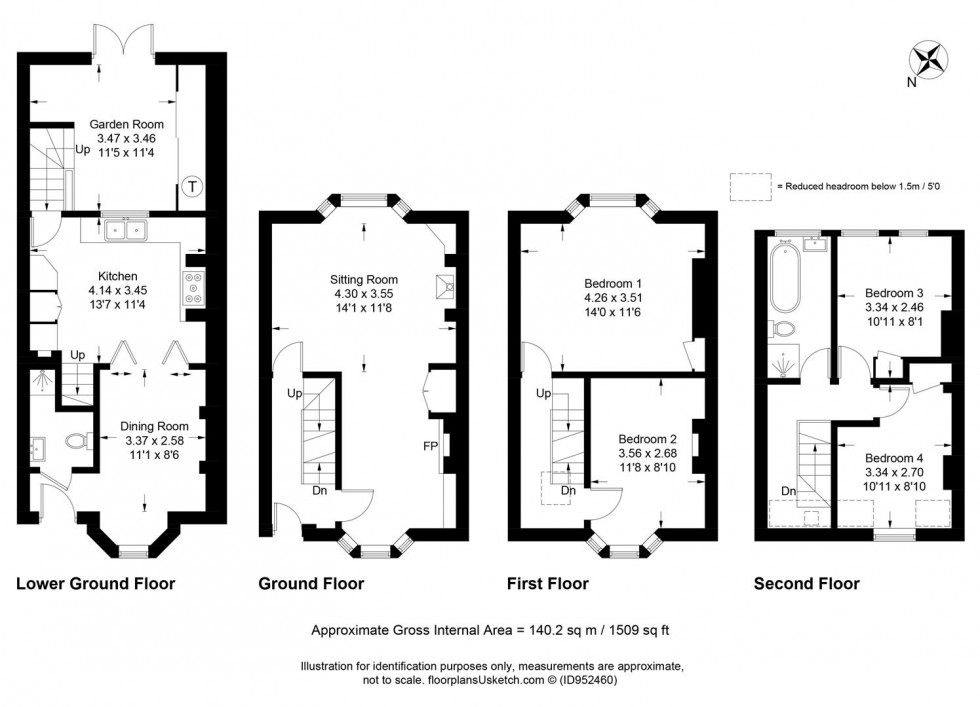
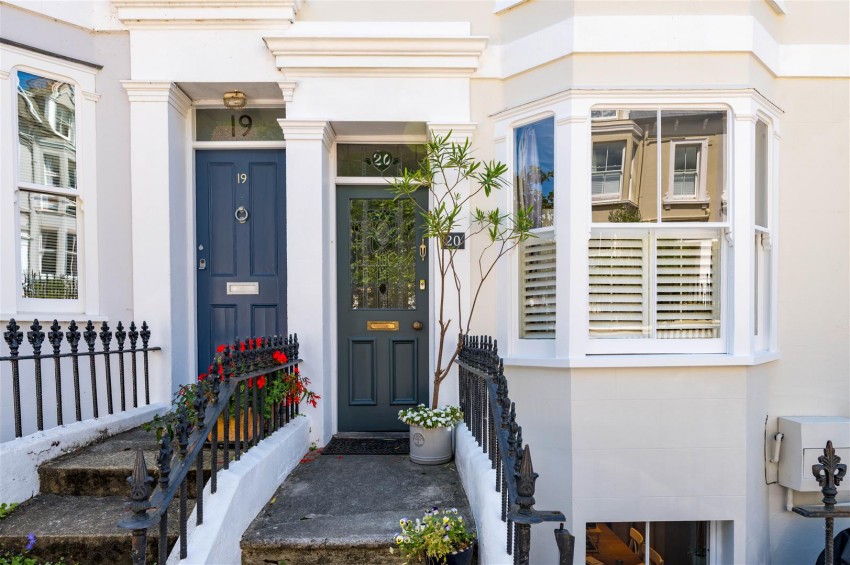
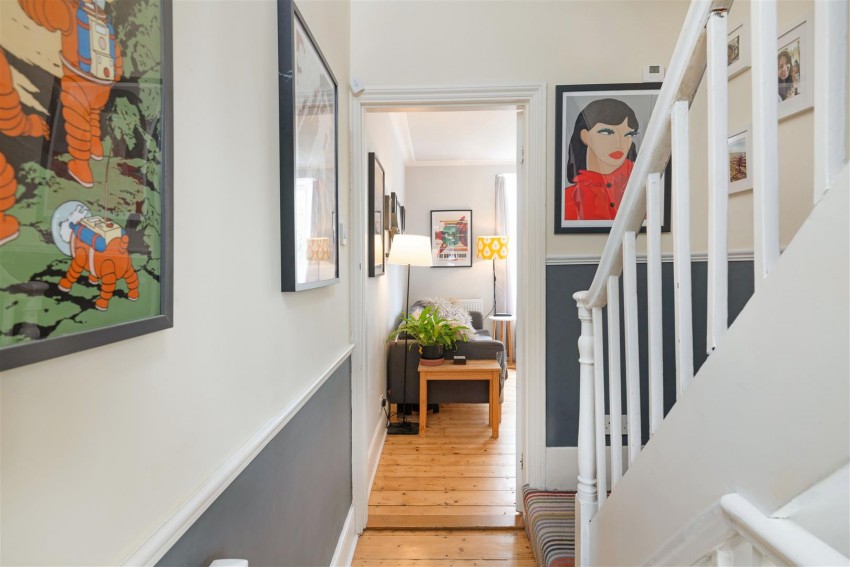
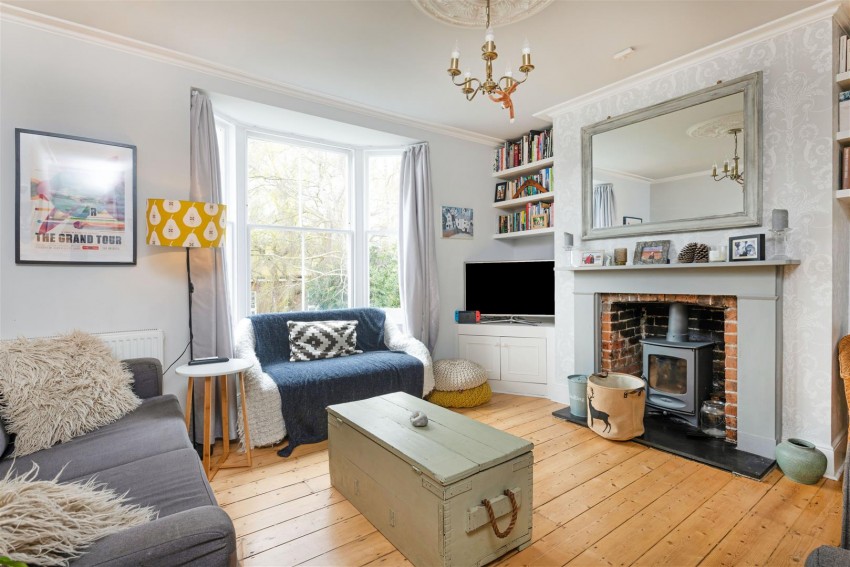
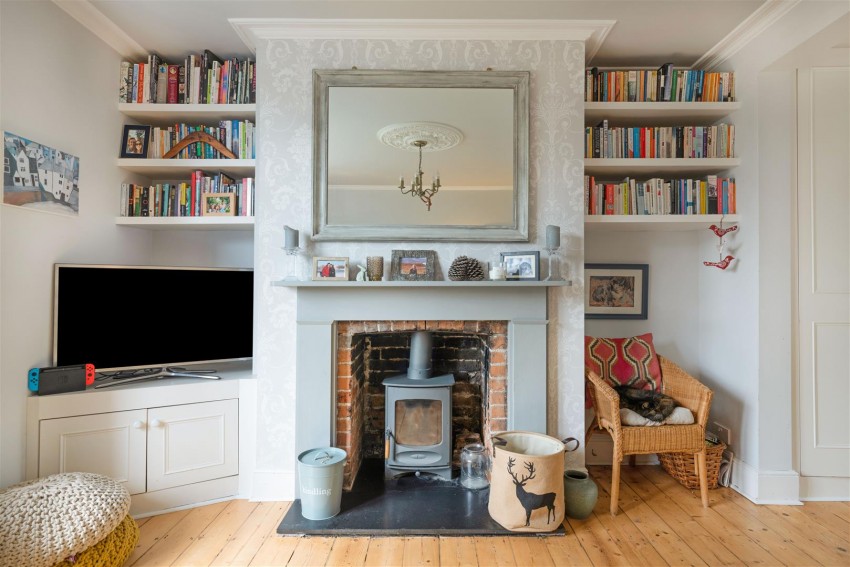
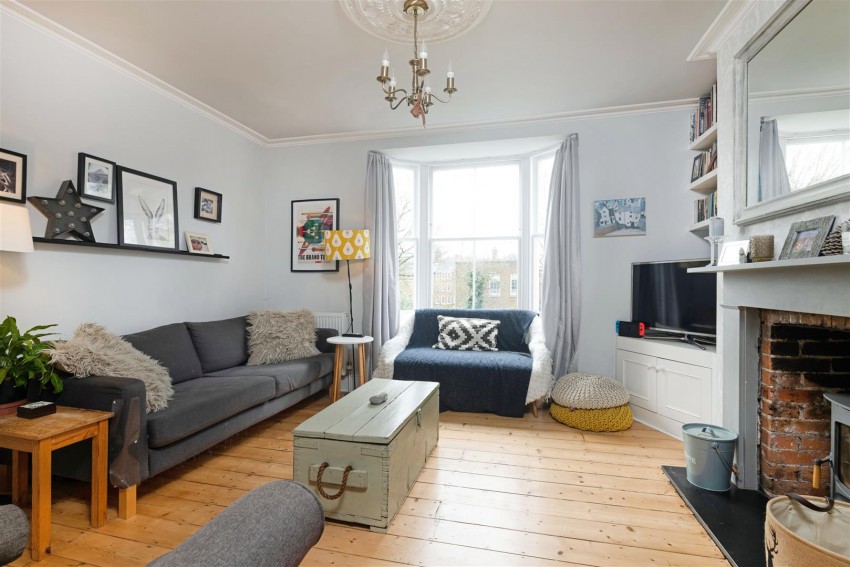
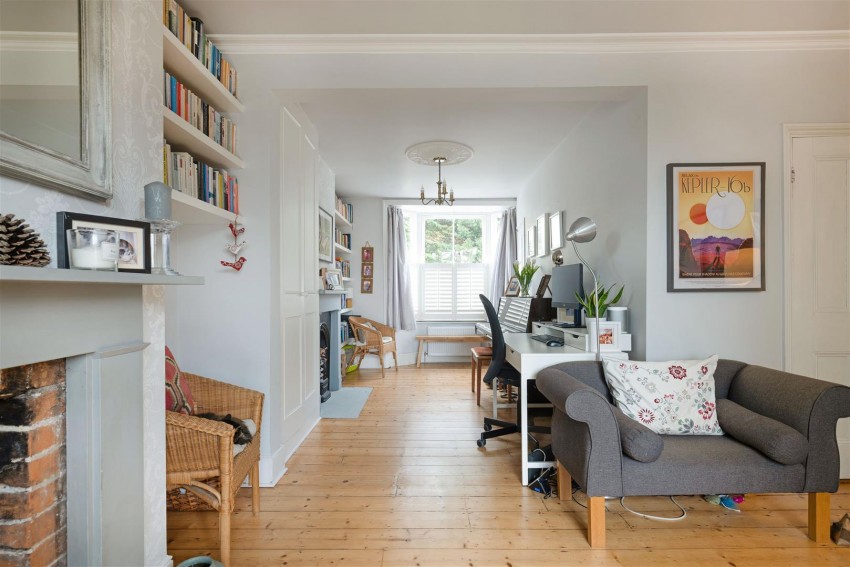
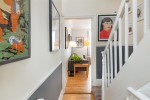
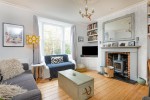
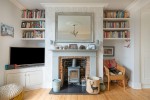
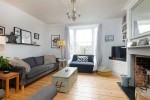
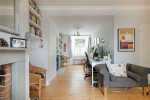
The front door with an inset leaded-light stained glass window opens into the entrance hall, with doors leading to the double aspect living room. This expansive space measures 27 ft x 14 ft and has bay windows to the front and rear and two Victorian fireplaces.
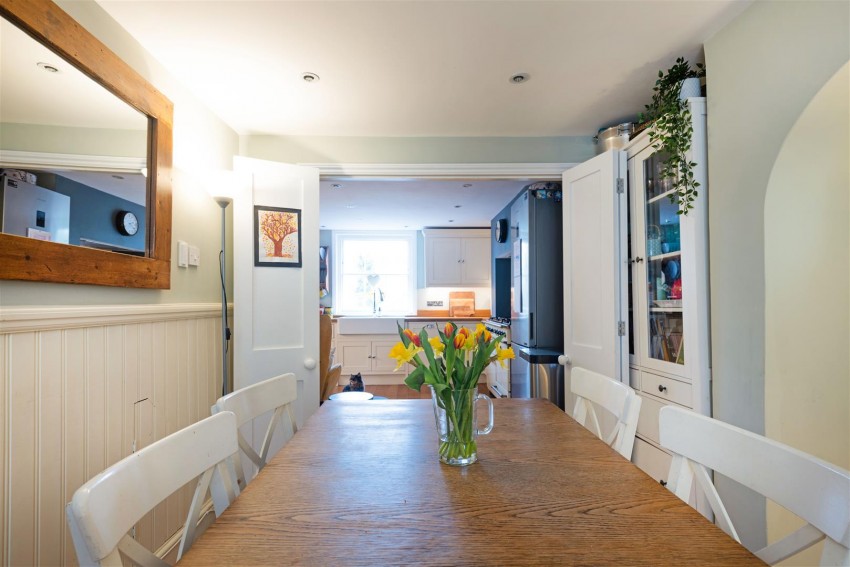
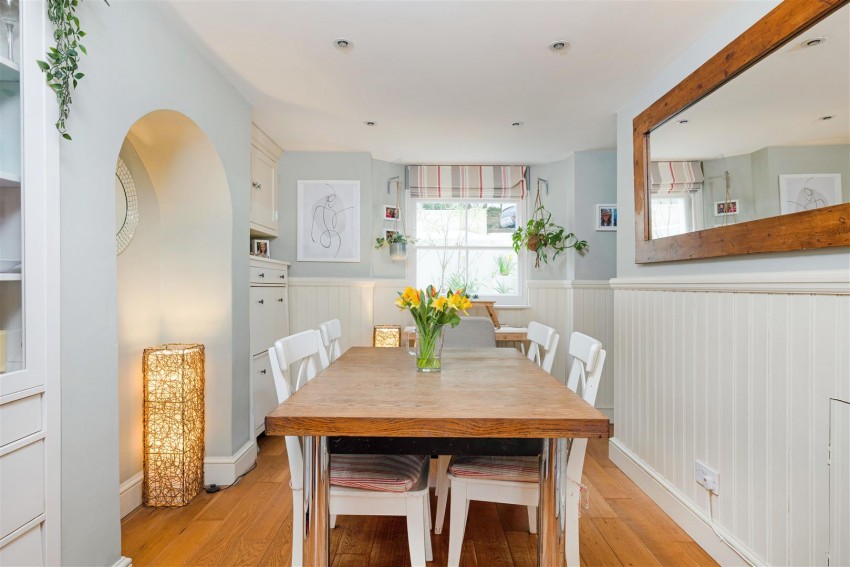
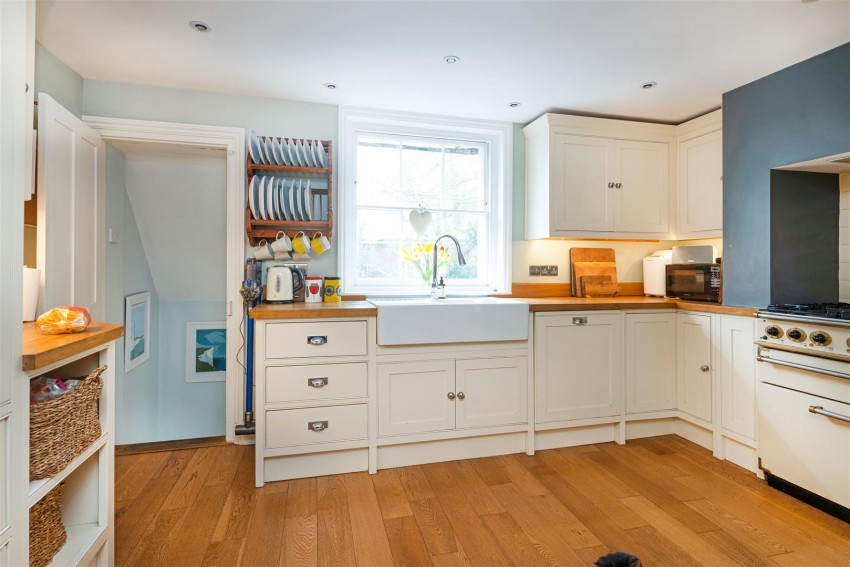
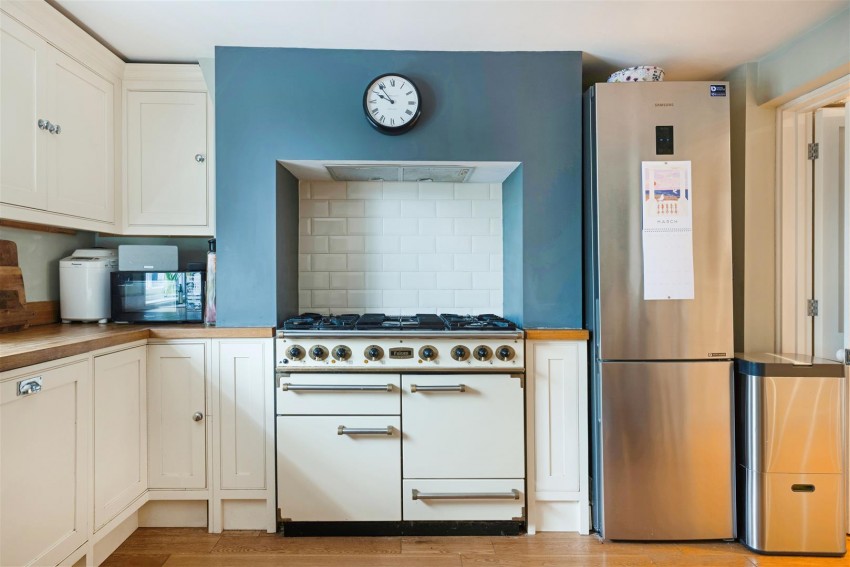
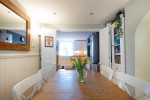
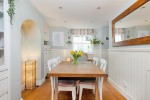
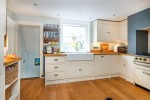
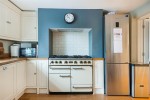
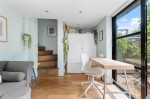
Stairs with LED lighting descend to the open plan kitchen/dining room. The 13 ft kitchen is truly stunning, comprised of a range of solid wood units with oak work tops and larder cupboard, a Villeroy & Boch 2.25 bowl Belfast sink, a Falcon dual/fuel double oven range cooker and an integrated Neff dishwasher. A pair of bi-folding doors open to the 12 ft dining room with access to the lower ground floor front entrance. A modern shower room with toilet leads off this room.
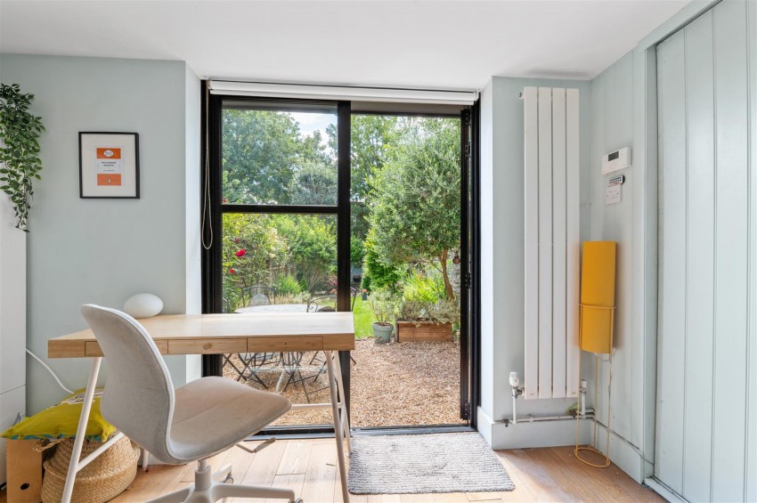
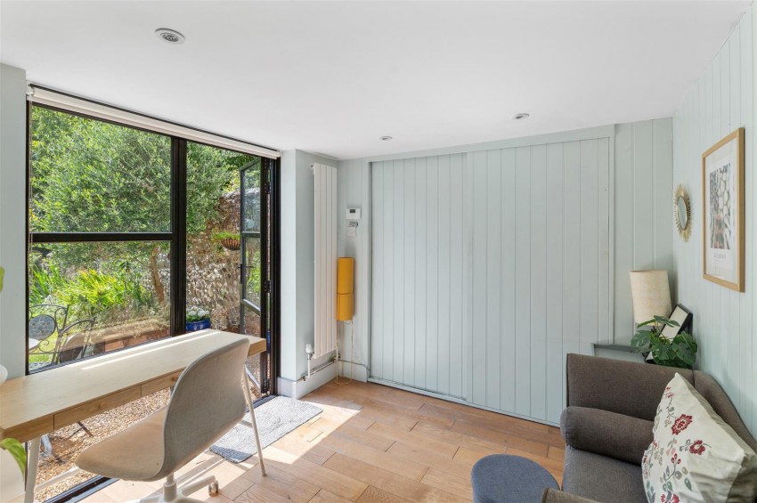
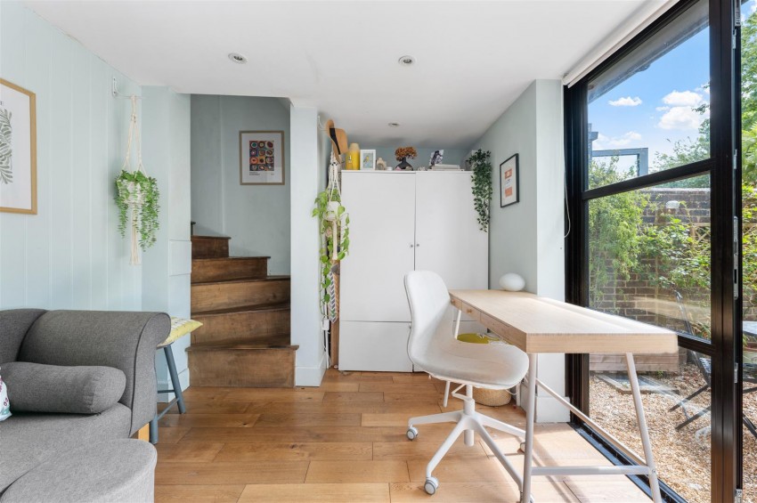
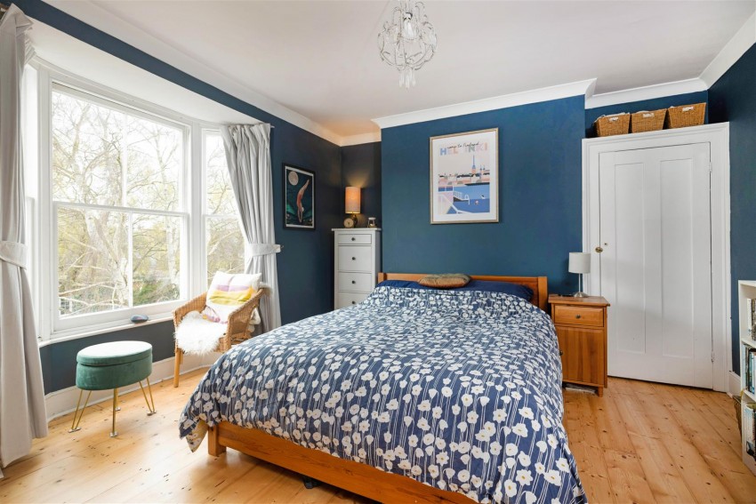
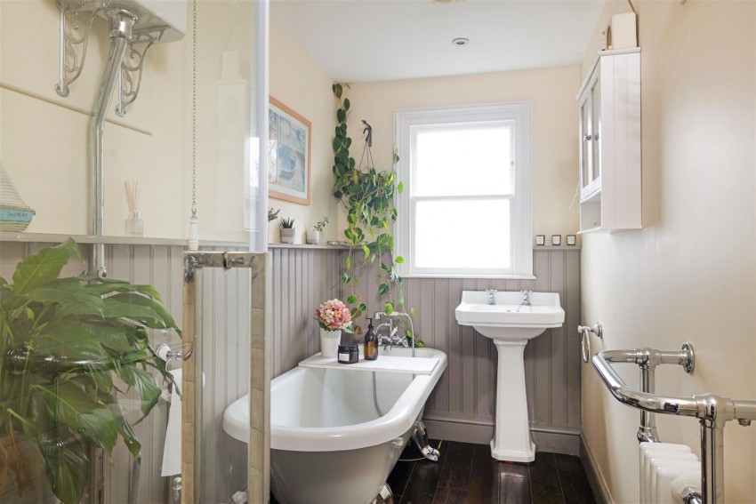
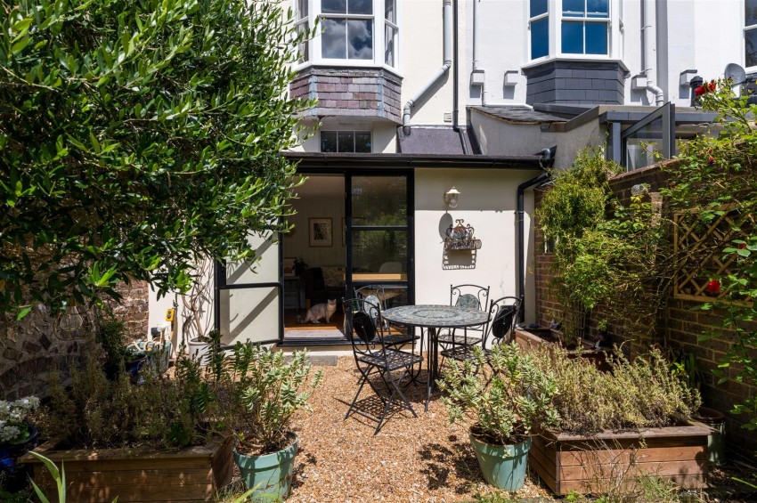
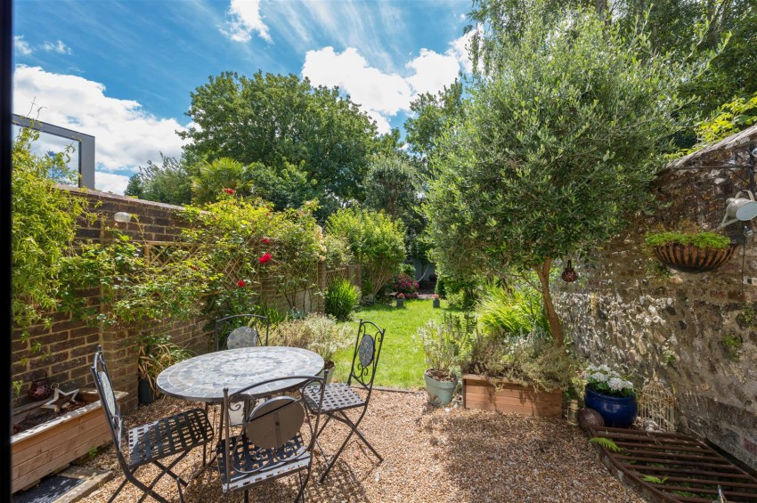
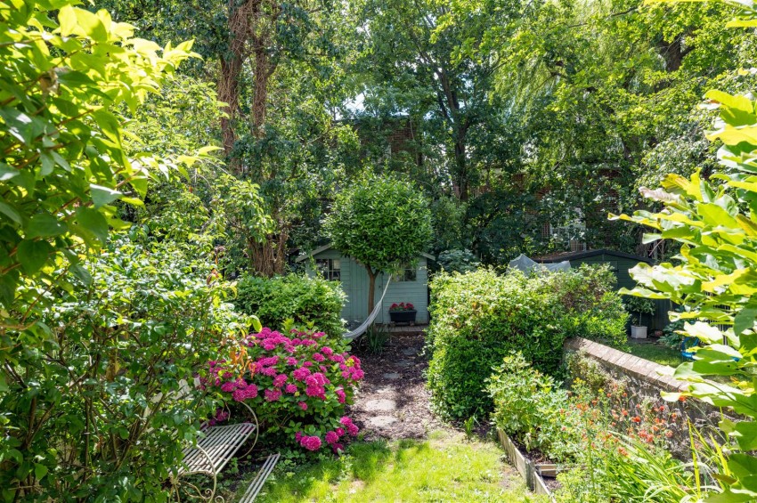
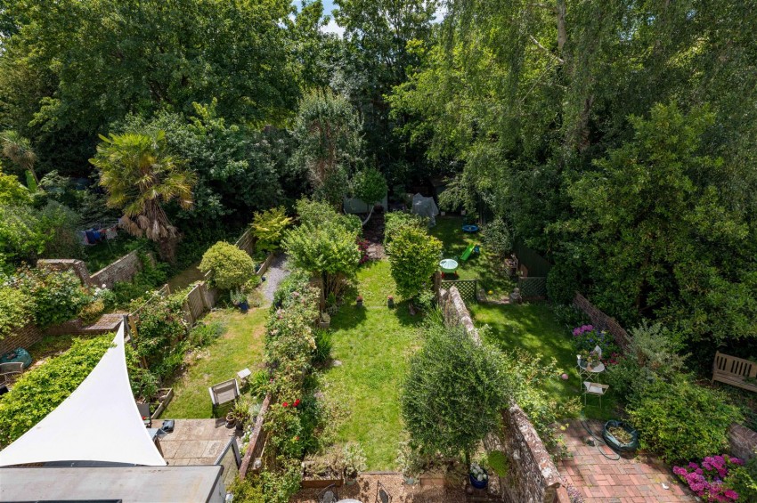
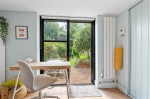
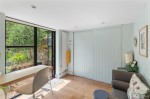
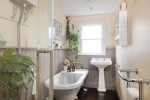
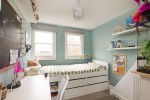
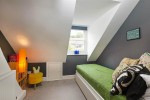
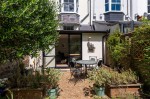
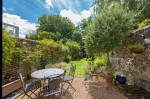
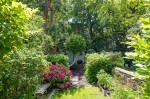
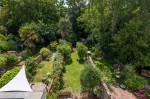
Descending from this level to the rear is an 11 ft garden room, which has an enclosed utility area and glazed double doors opening onto the gravelled patio. On the first and second floors are four bedrooms - two of which enjoy views towards the South Downs - and a luxury family bathroom with a classic white suite, including a roll top bath and separate shower cubicle. Externally, the rear garden, which is predominantly laid to lawn, is big for Lewes and benefits from a southerly aspect.
Sitting Room (4.30 x 3.55)
Inglenook fireplace with a wood burner, exposed brick, wooden hearth and timber mantel. Original sash bay window to the front and rear aspect, two radiators, built in storage cupboard, built in corner unit.
Kitchen (4.14 x 3.45)
A range of wall and base units, Belfast sink with mixer tap, integrated dishwasher, space for a tall fridge/freezer, space for a range cooker. Double opening, folding doors through to the dining room.
Dining Room (3.37 x 2.58)
Original sash bay window to the front aspect, radiator.
Shower Room
Shower unit, WC, wash hand basin.
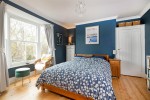
Bedroom 1 (4.26 x 3.51)
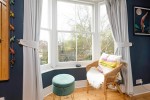
Original sash bay window to the rear aspect, radiator, built in storage cupboard.
Bedroom 2 (3.56 x 2.68)
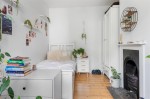
Original sash bay window to the front aspect., original character fireplace, radiator.
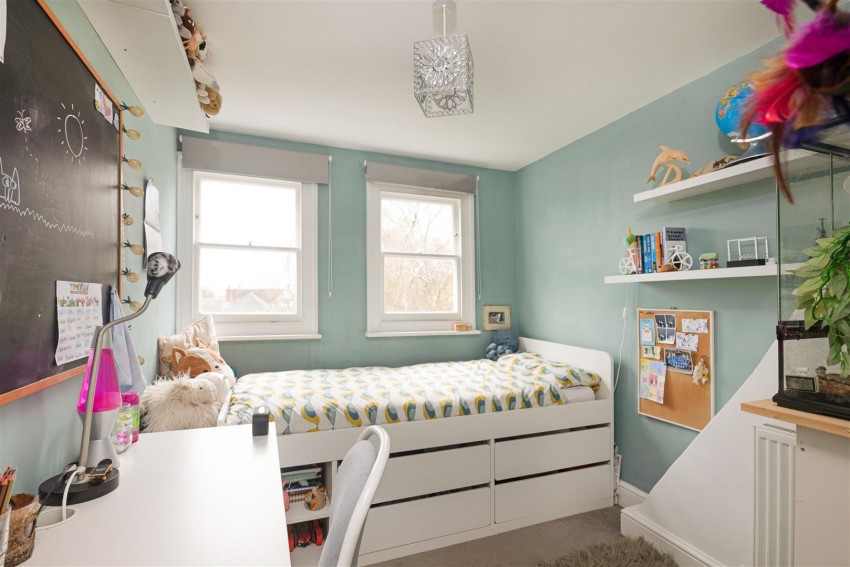
Bedroom 3 (3.34 x 2.46)
Two sash windows to the rear aspect, radiator.
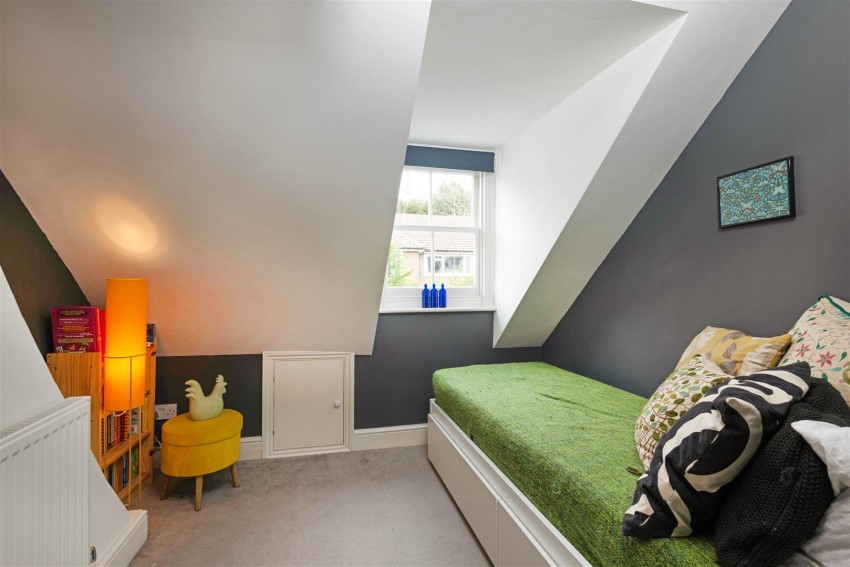
Bedroom 4 (3.34 x 2.70)
Sash window to the front aspect, radiator, eves storage.
Bathroom
Roll top bath with shower attachment, pedestal wash hand basin, high-level cistern WC, radiator, heated towel rail.
Garden Room
French doors to the rear garden, built in storage cupboard, radiator, stairs up to the ground floor.