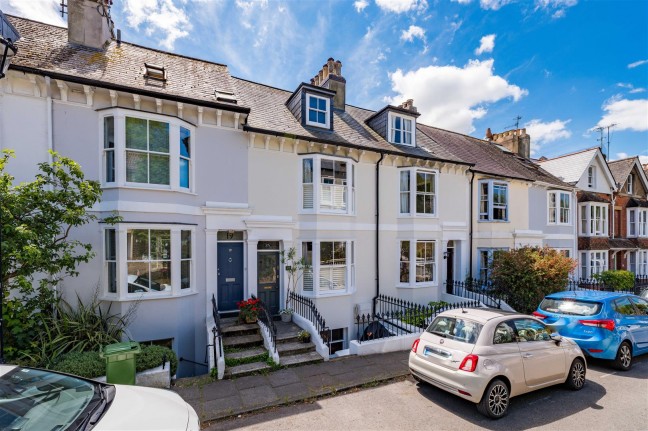

Grange Road, Lewes
£900,000
Property Description
4 Bedroom(s) | 2 Bathroom(s) | 3 Reception(s)
Sitting Room (4.30 x 3.55)
Inglenook fireplace with a wood burner, exposed brick, wooden hearth and timber mantel. Original sash bay window to the front and rear aspect, two radiators, built in storage cupboard, built in corner unit.
Kitchen (4.14 x 3.45)
A range of wall and base units, Belfast sink with mixer tap, integrated dishwasher, space for a tall fridge/freezer, space for a range cooker. Double opening, folding doors through to the dining room.
Dining Room (3.37 x 2.58)
Original sash bay window to the front aspect, radiator.
Shower Room
Shower unit, WC, wash hand basin.
Bedroom 1 (4.26 x 3.51)
Original sash bay window to the rear aspect, radiator, built in storage cupboard.
Bedroom 2 (3.56 x 2.68)
Original sash bay window to the front aspect., original character fireplace, radiator.
Bedroom 3 (3.34 x 2.46)
Two sash windows to the rear aspect, radiator.
Bedroom 4 (3.34 x 2.70)
Sash window to the front aspect, radiator, eves storage.
Bathroom
Roll top bath with shower attachment, pedestal wash hand basin, high-level cistern WC, radiator, heated towel rail.
Garden Room
French doors to the rear garden, built in storage cupboard, radiator, stairs up to the ground floor.
These particulars have been prepared in good faith to give a fair overall view of the property; they do not constitute an offer and will not form part of any contract. We make no representation about the conditions of the property nor that any services or appliances are in good working order; this should be checked by your surveyor. Furthermore, you should not assume that any items or features referred to in these particulars or shown in the photographs are included in the sale price. Your solicitor should check this as part of the normal conveyancing process.