GUIDE PRICE £775,000 - £800,000
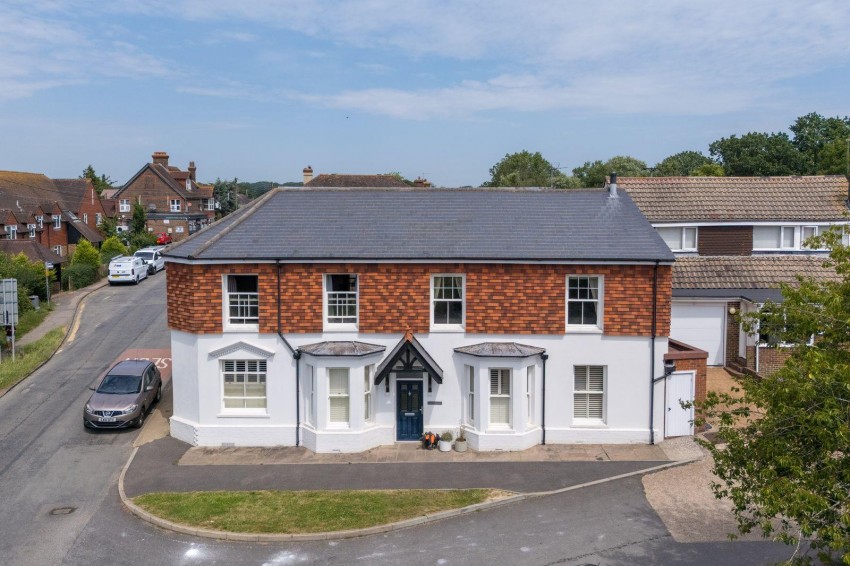
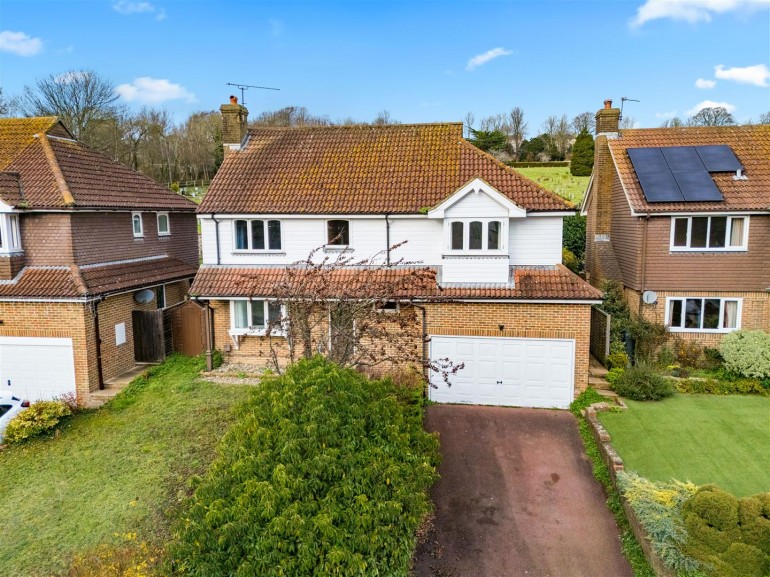
We are pleased to offer for sale a lovely 4-5 bedroom semi-detached house in the ever desirable village of Plumpton Green. Formerly part of the The Winning Post Pub and converted in 2014, this lovely home has been further extended in recent years to offer a wealth of spacious and flexible accommodation whilst retaining it's original charm. The property further benefits from a well maintained multi tier garden and off road parking for 2-3 vehicles.
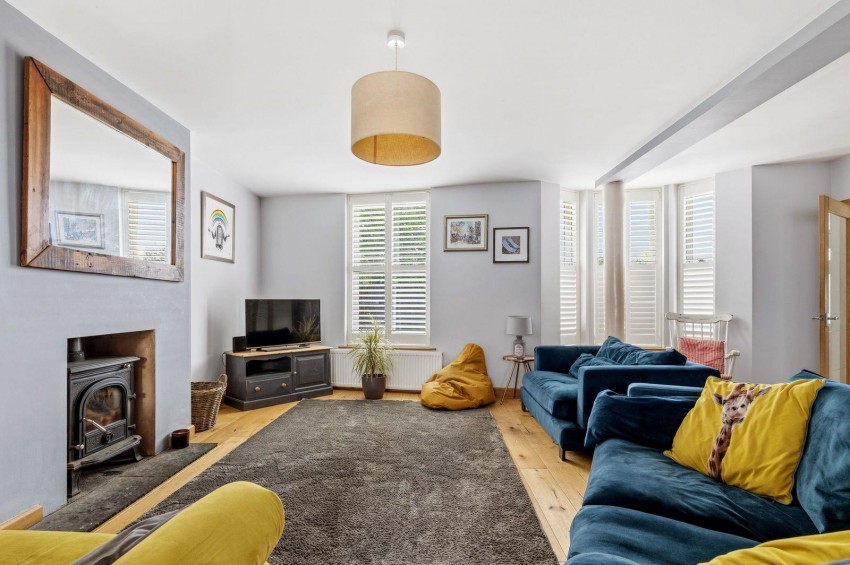
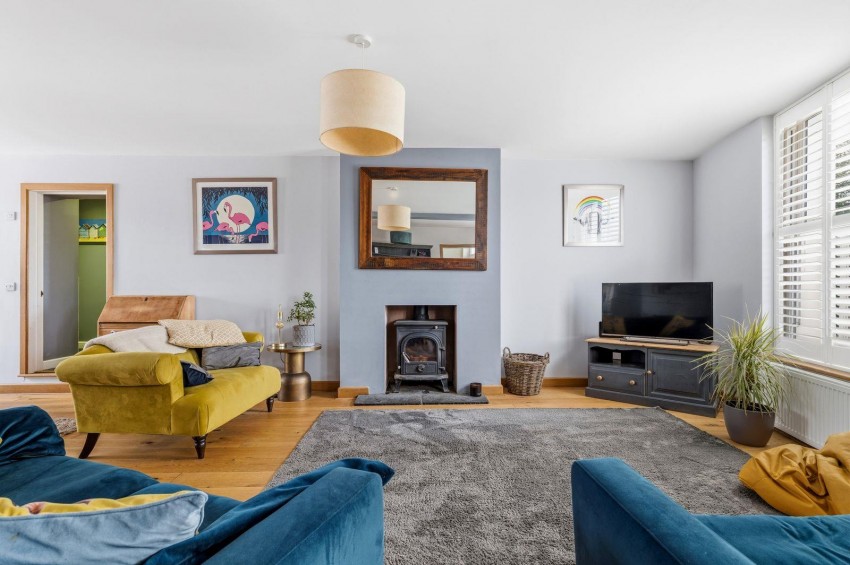
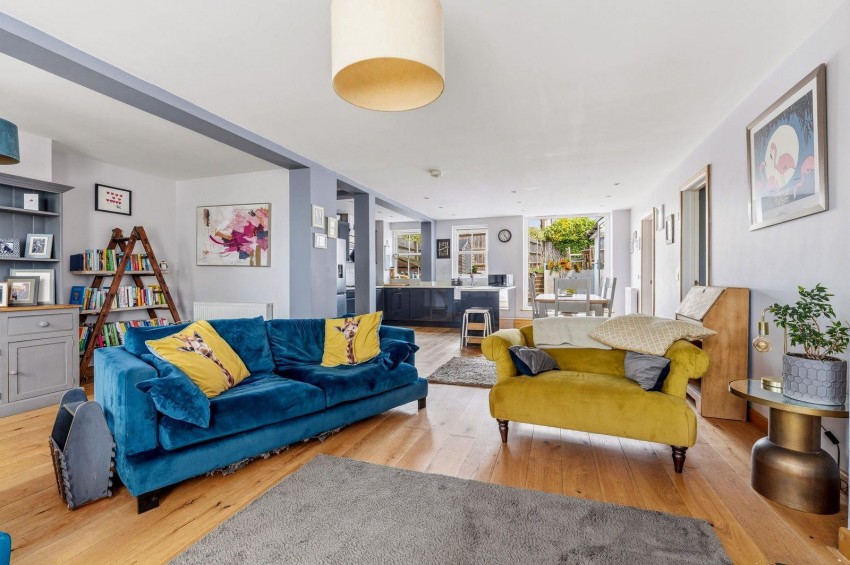
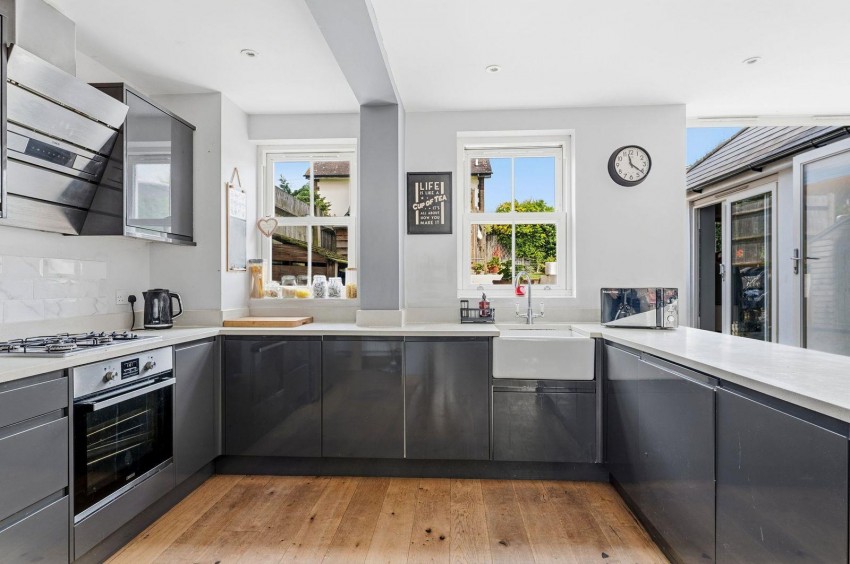
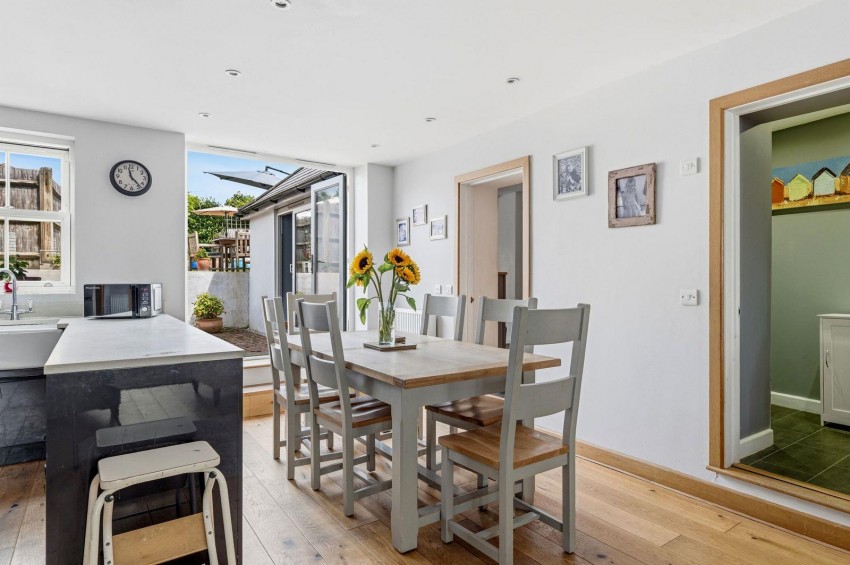
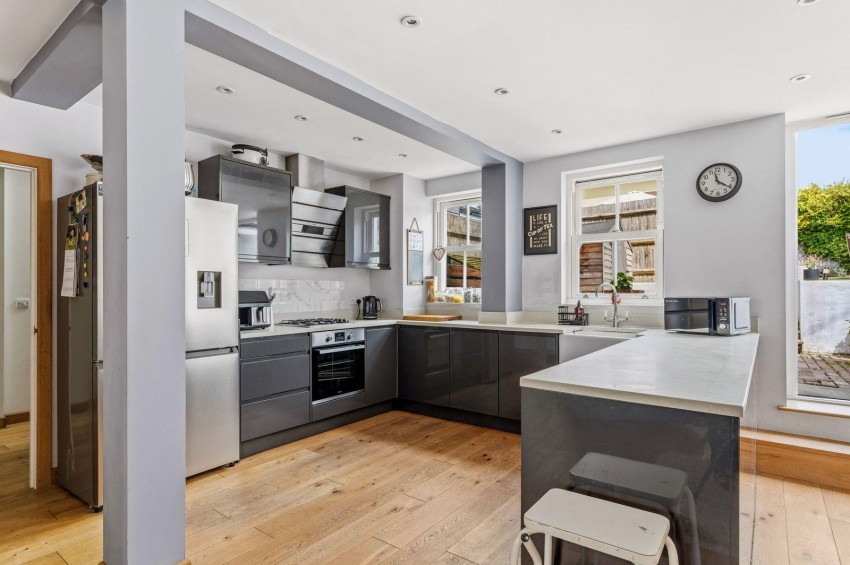
You enter the house into a long hallway that has ample storage space, stairs ascending to the first floor and two access points to the main living area. The large open plan Kitchen/Breakfast/Living Room has two windows with a front aspect and log burner. The fitted kitchen comprises of undercounter cupboards and drawers, ceramic butler sink, electric double oven with four ring gas hob and extractor over, integrated dishwasher, and space for large fridge freezer. Windows overlook the back garden and double doors provide access.
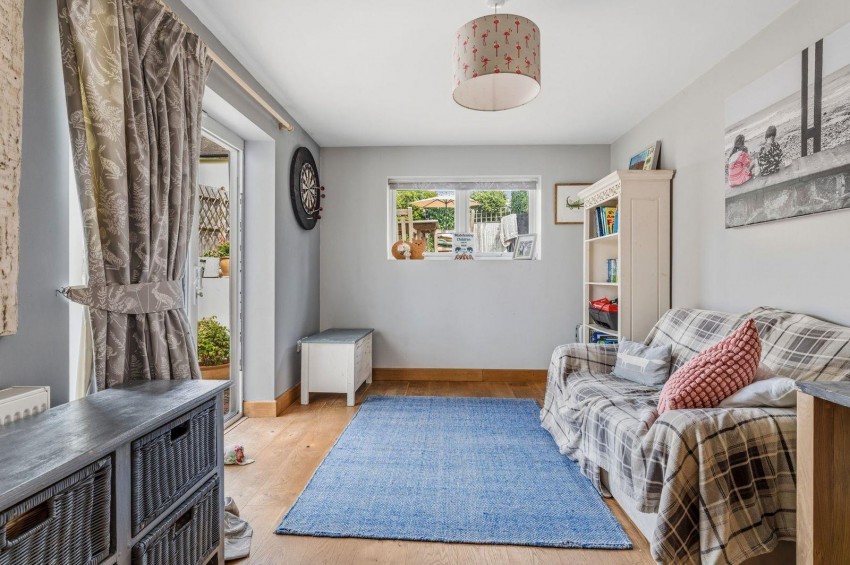
Further doors take you to the shower room and utility space which has space and plumbing for a washer/dryer. The ground floor study, which would also make a lovely fifth bedroom also offers direct garden access.
Upstairs, you have four good size double bedrooms and large family bathroom with bathtub, separate shower enclosure, counter top sink on vanity, low level white WC and heated towel radiator.
The irregular shape rooms throughout the property offer a unique charm and are in keeping with the old building. Any new owner should be proud to call this property home.
Outside there is brick paved terrace with wood store and timber storage shed. Steps take you up to the lawn which is bordered by hedges and fencing. A further patio is perfect for alfresco dining. To the side of the property there is off-road parking for 2-3 cars.
Internal viewing is highly recommended. Please contact our office by phone or email to arrange your appointment.
Hallway
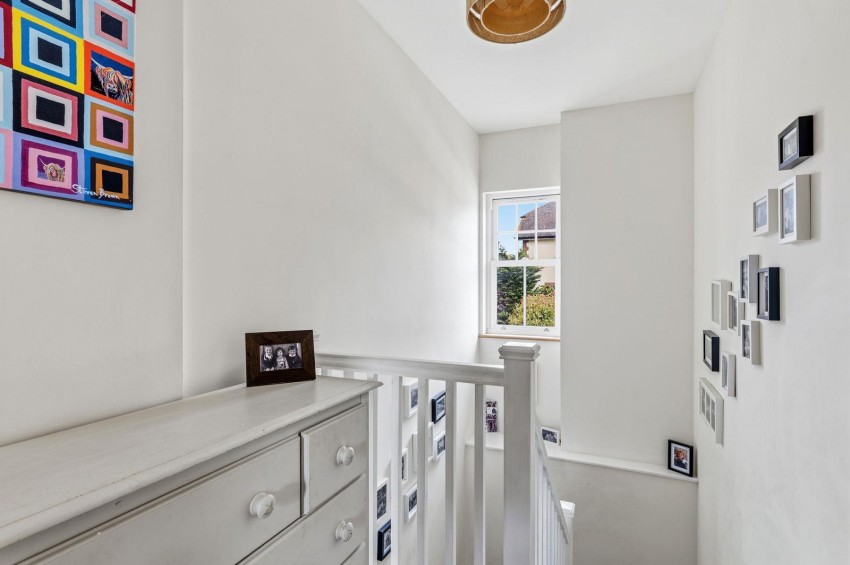
Part glazed front door opens to hallway, wooden floor, carpeted turning stairs ascending to first floor with rear aspect window, painted banister, door to living area and further door to kitchen area. Under stairs storage cupboard.
Kitchen / Breakfast / Living Room (10.8 x 6.38)
Open plan family area, two windows with front aspect, log burner with slate hearth. Fitted kitchen comprises of undercounter cupboards and drawers, ceramic butler sink, electric double oven with four ring gas hob and extractor over, integrated dishwasher, and space for large fridge freezer. Windows over looking back garden from kitchen, double patio doors providing access. Further doors to shower room and utility. Wooden flooring throughout.
Shower Room
Shower cubicle, window to side, compact wall hung sink, heated towel radiator, laminate floor, low level WC, ceiling light and extractor.
Utility
Side door to enclosed courtyard, wall mounted consumer unit, wall mounted boiler, space and plumbing for washer/dryer. Door to:
Study/Bedroom Five (4.32 x 2.95)
One step up into double aspect room, wooden flooring, sliding patio door, window over looking garden.
Bedroom 1 (4.12 x 4.07)
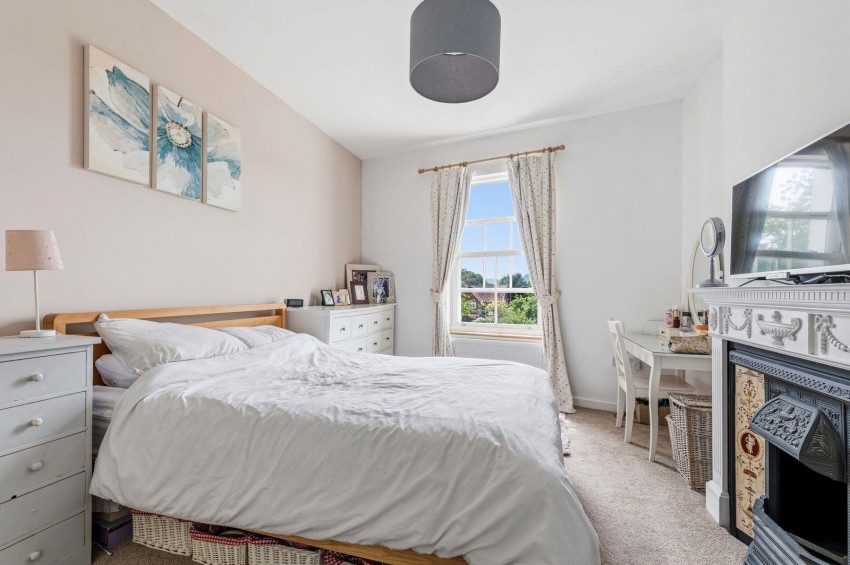
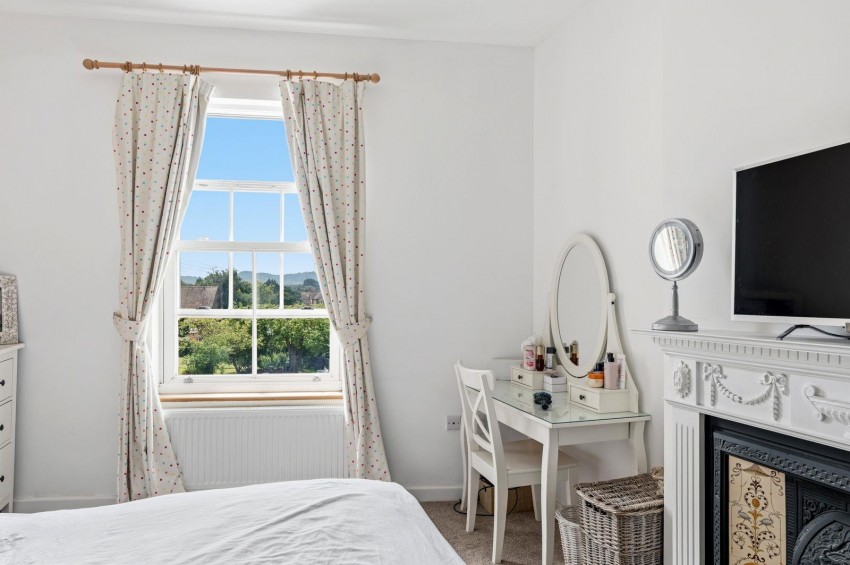
Front aspect window, carpeted, radiator, cast iron fireplace with tiled surround, painted wooden mantle.
Bedroom 2 (4.81 x 3.34)
Front aspect window, carpeted, radiator.
Bedroom Three (3.22 x 3.00)
Rear aspect overlooking garden, carpet, radiator
Bedroom Four (3.00 x 2.58)
Side aspect window, carpet, radiator
Family Bathroom
Rear aspect window, bathtub with mixed taps, shower enclosure, counter top sink on vanity, low level white WC, heated towel radiator
Externals
Brick paved terrace to the rear of the property with wood store and timber storage shed. Steps up to lawned area which is bordered by mature hedges and timber fencing. Further brick paved patio perfect for alfresco dining. To the side of the property there is also off-road parking for 2-3 cars.