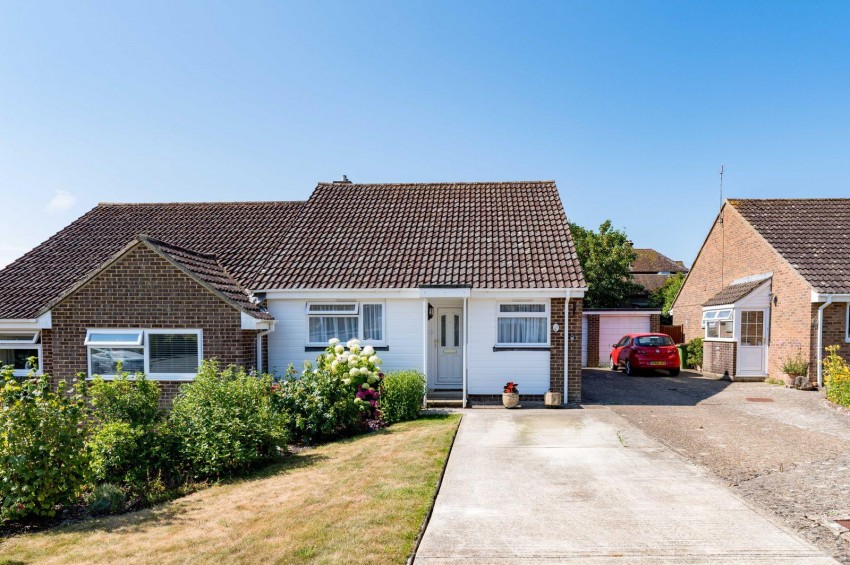
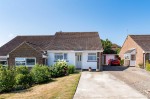
*** GUIDE PRICE £375,000 - £400,000 *** Offered to the market chain free, this beautifully refurbished semi-detached bungalow has been thoughtfully updated by the current owner to provide an immaculate home that is ready to move straight into.
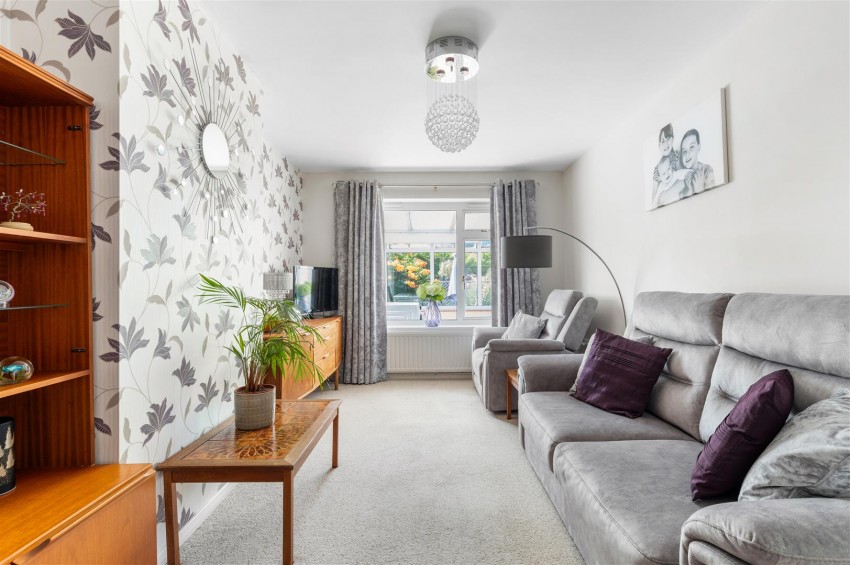
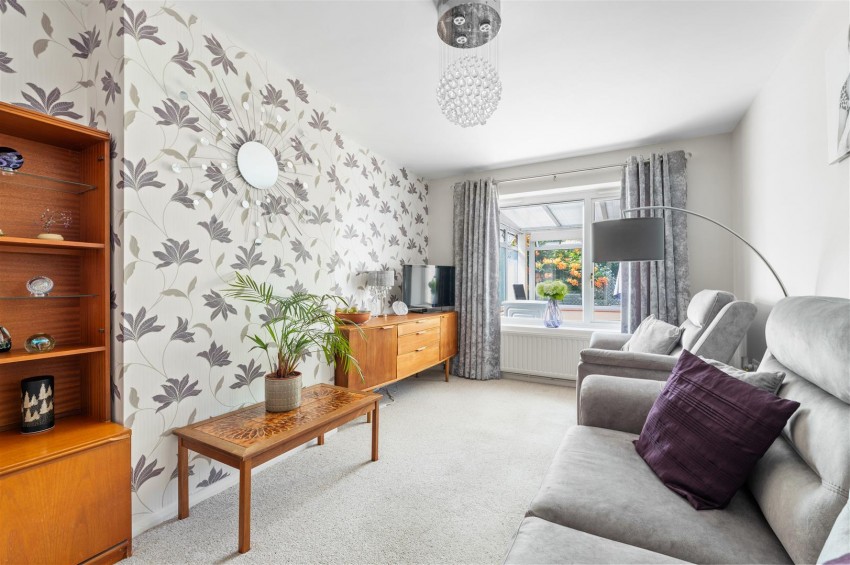
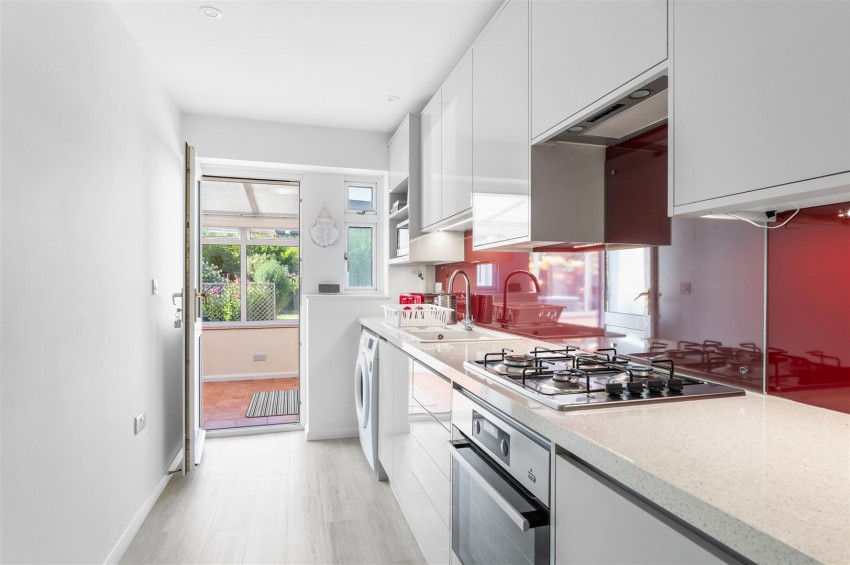
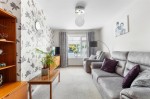
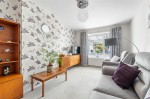
Occupying a desirable cul-de-sac position, the well-planned accommodation comprises an entrance hall, two well-proportioned bedrooms, a contemporary shower room, and a modern fitted kitchen with direct access to the conservatory. The bright and spacious living room overlooks the conservatory, creating a wonderful flow of natural light and an ideal space for both relaxing and entertaining.
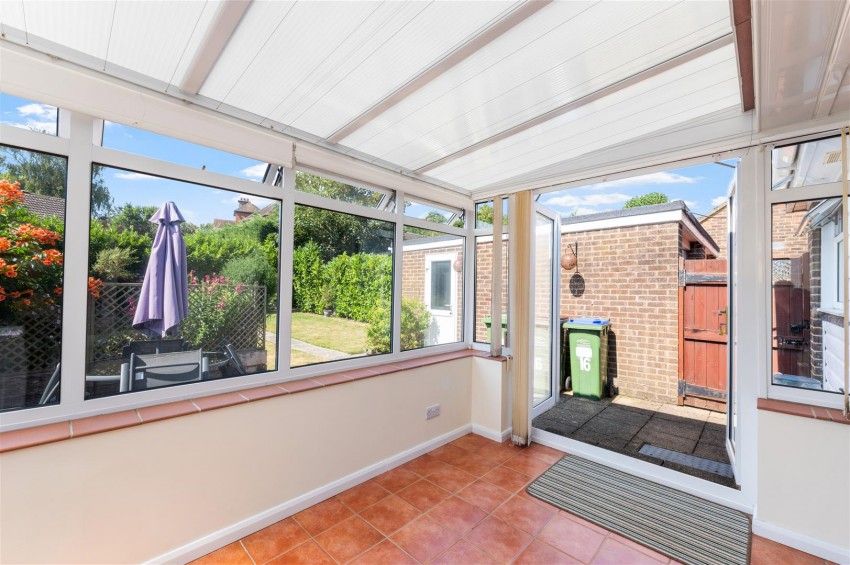
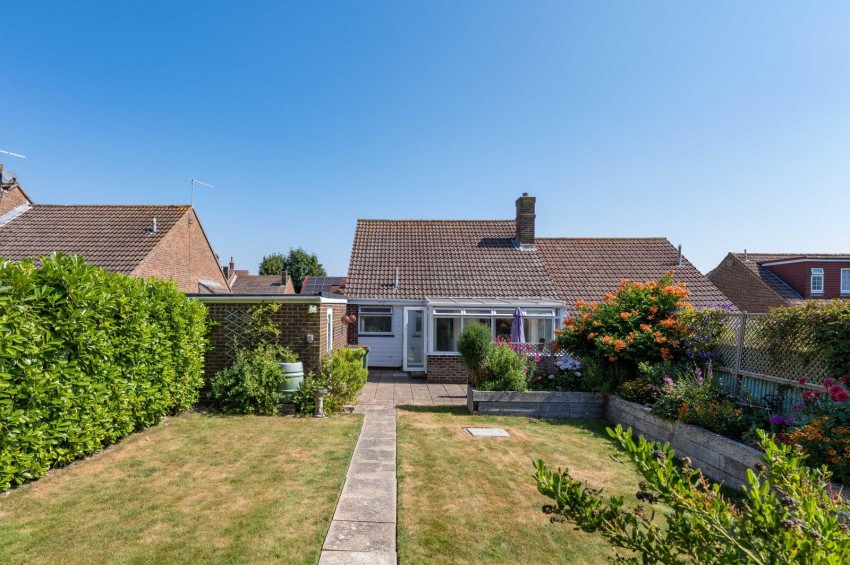
The conservatory provides an additional reception area and enjoys pleasant views over the secluded south-facing rear garden, offering a peaceful setting to relax or entertain guests.
Outside, the attractive rear garden is both private and low maintenance, while a private driveway and garage provide excellent off-road parking and useful storage.
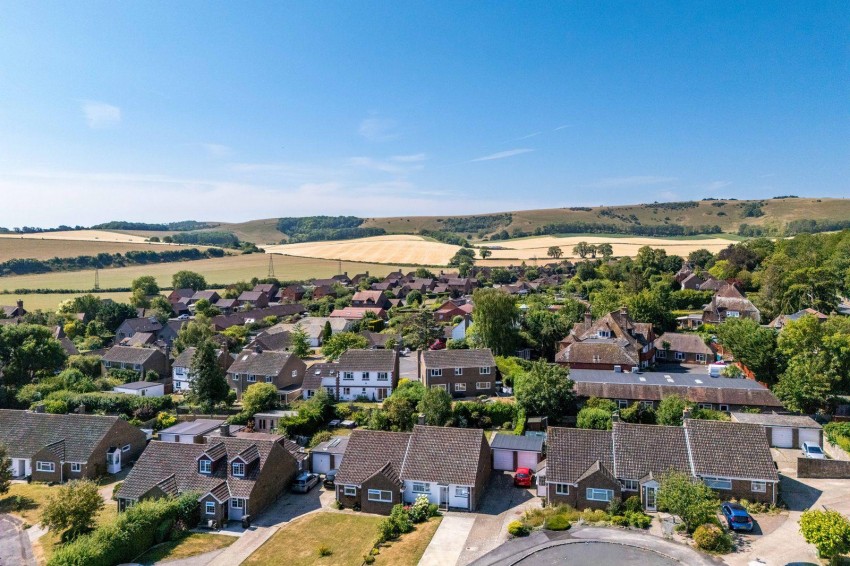
Situated in the heart of the highly sought-after village of Ringmer, the property is conveniently located for a wide range of local amenities, including a selection of shops, cafés, a pharmacy, medical centre, primary and secondary schools, and regular bus services to the nearby county town of Lewes. The village also offers easy access to the South Downs National Park, making it an excellent choice for those who enjoy walking, cycling and the surrounding countryside.
Beautifully presented throughout and requiring no further work, this superb bungalow offers stylish, low-maintenance living in a desirable village setting and is ready for its next owners to simply move in and enjoy.
Entrance Hall
Cupboard housing the hot water storage cylinder, cupboard housing the boiler, radiator.
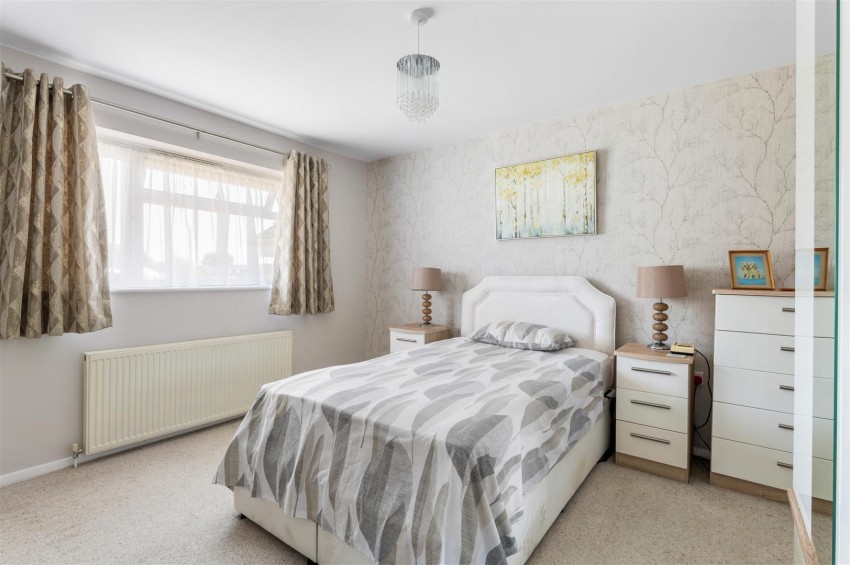
Master Bedroom
Double glazed window to the front aspect, radiator.
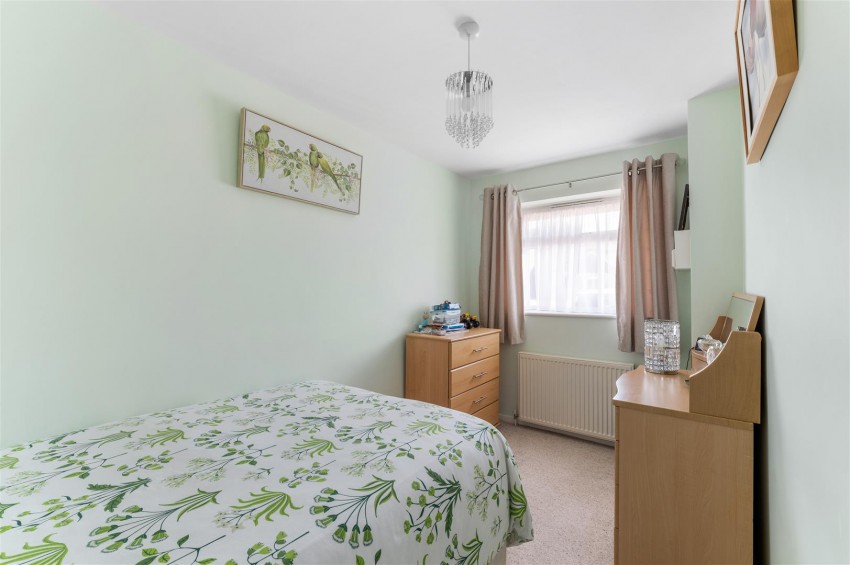
Bedroom Two
Double glazed window to the front aspect, radiator, wall mounted fuse box.
Shower Room
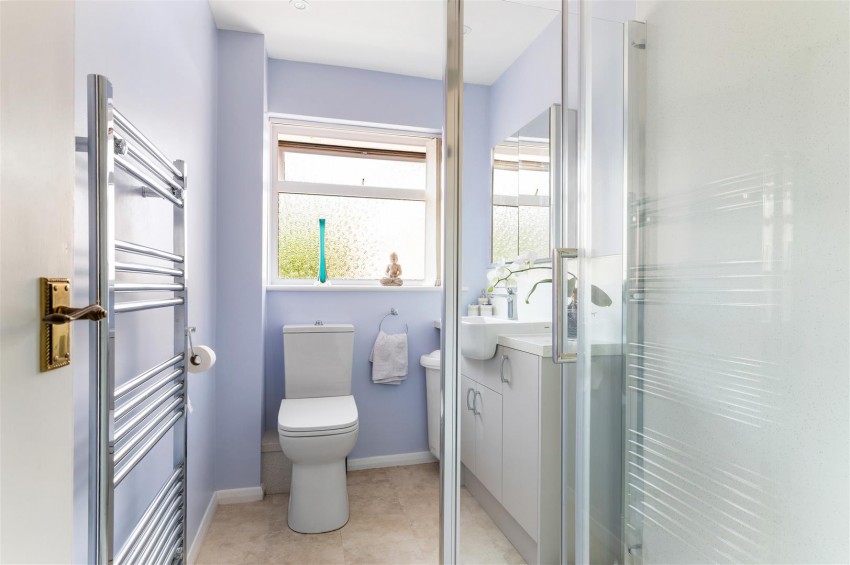
Modern re-fitted suite comprising of a double shower unit with wet wall panels, rainfall shower and hand held shower, vanity unit wash hand basin, WC, heated towel rail, obscured glazed window.
Living Room
Double glazed window to the rear aspect over looking the conservatory, radiator.
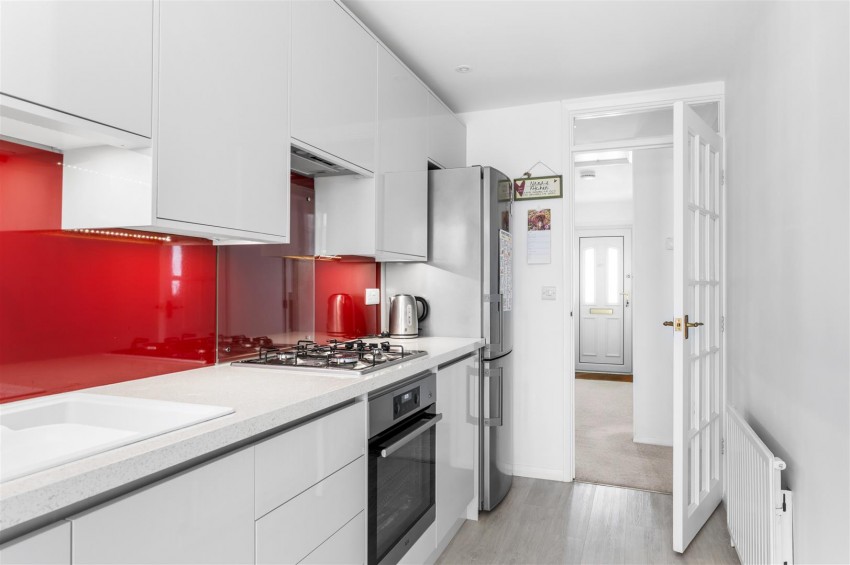
Kitchen
Modern re-fitted kitchen with a range of wall and base units, space and plumbing for a washing machine, tall fridge/freezer, integrated electric oven, four ring gas hob with extractor fan over, door leading through to the conservatory.
Conservatory
French doors giving access to the rear garden.
Garage
Up and over door, power & light, built in work bench, shelving.
Rear Garden
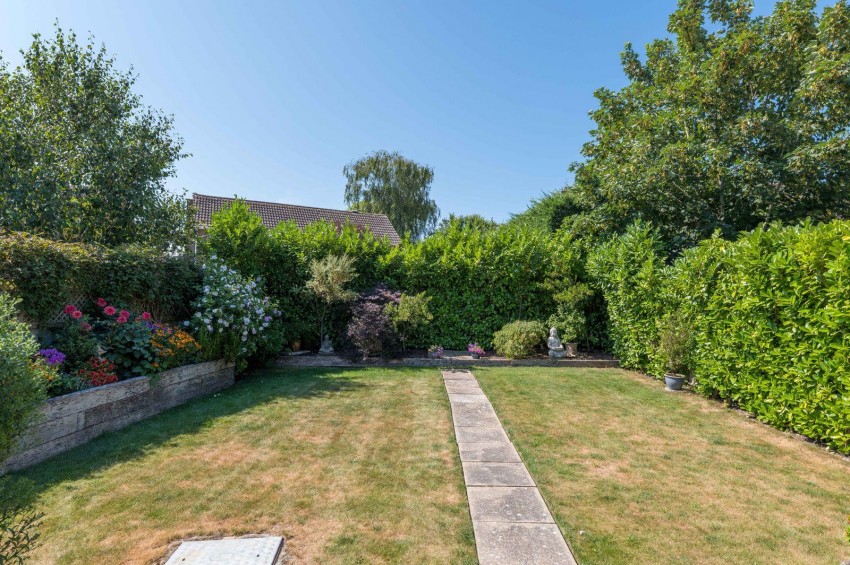
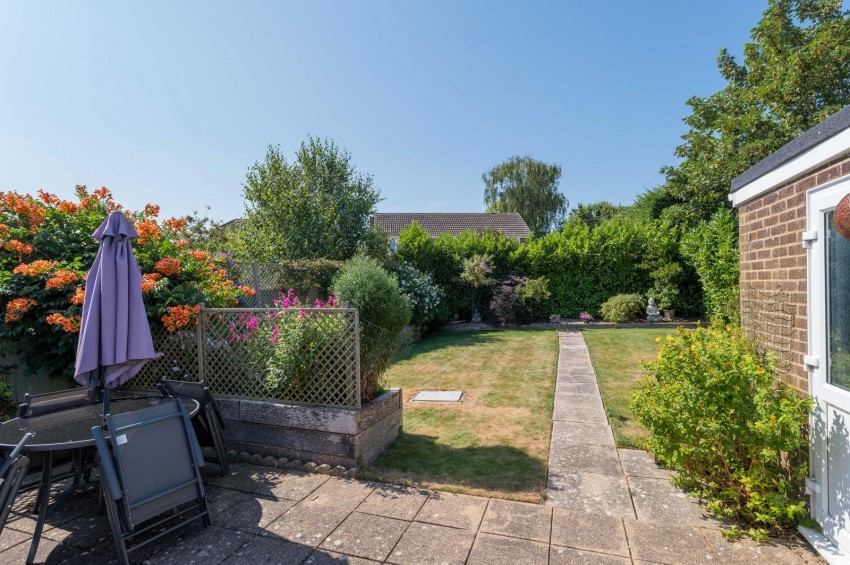
Side access gate, predominantly laid to lawn, raised beds with shrubs, laurel hedges, side personal door to the garage, patio area.