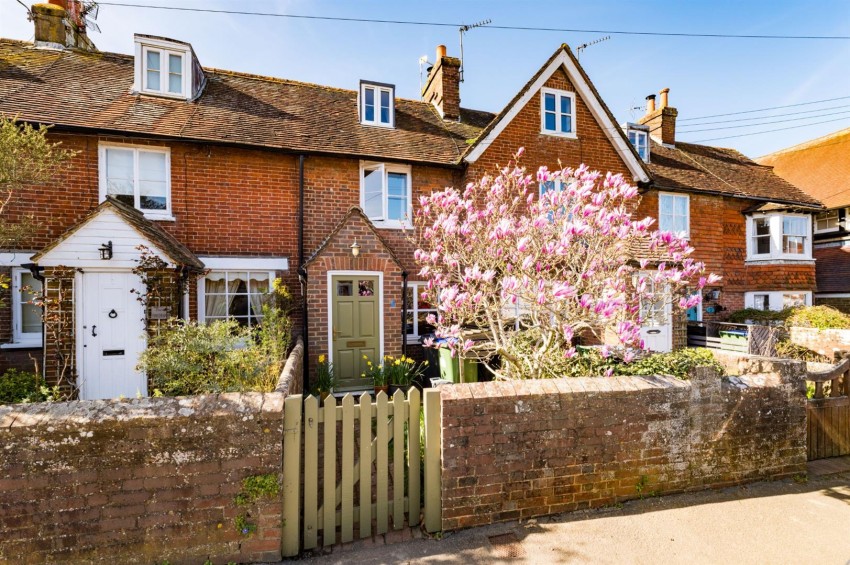
Recently replaced traditional style composite front door, tile floor, window to each side, opens to:
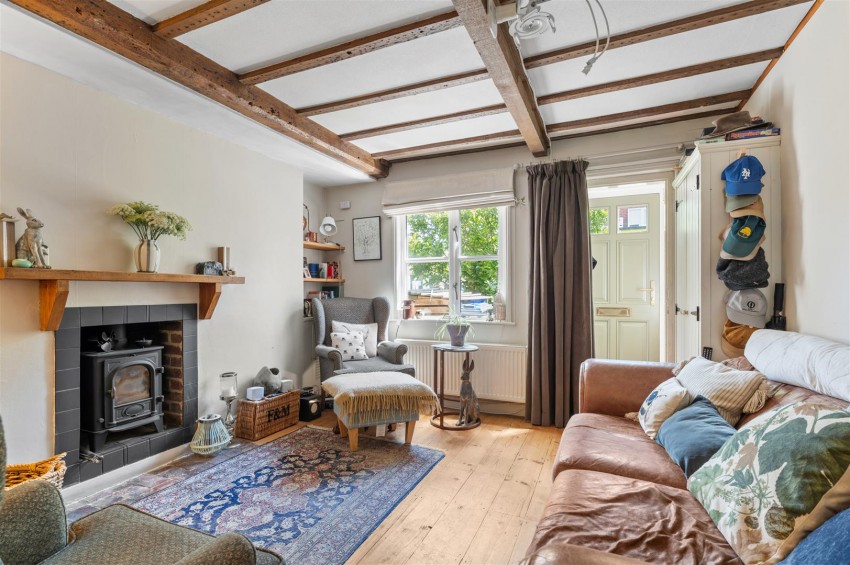
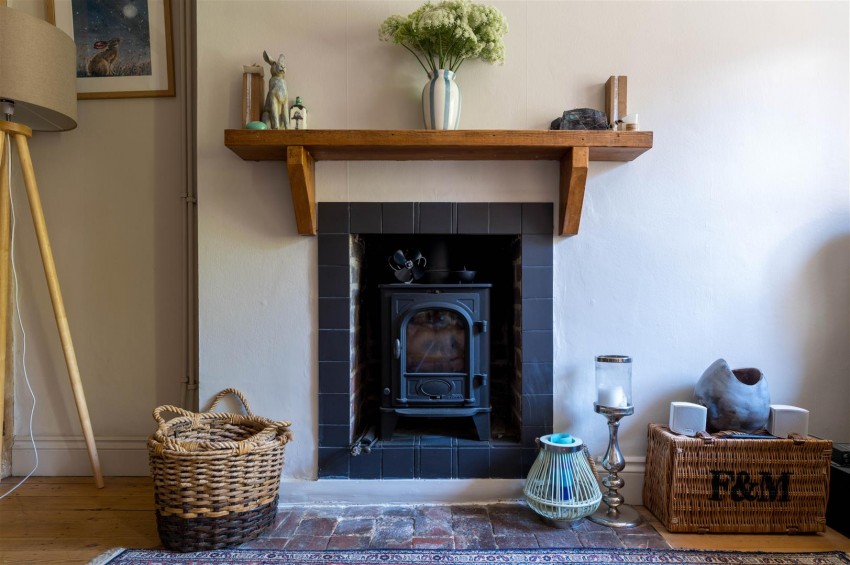
Original floorboards, window to front, radiator, recessed wood burner installed in 2020 with tiled heath, alcove fixed shelves, concealed stairs leading to first floor, door opens to:
Brick step down to kitchen with recessed larder shelves to each side, terracotta tile floor. Wall and base units with cupboards and drawers, single electric oven with 4 ring electric hob. Space and plumbing for washing machine and slimline dishwasher, 1.5 bowl stainless steel sink. Window with rear aspect, Glazed door leading to:
Part glazed UPVC door to rear, space for tall fridge freezer and door to:
Terracotta tile floor, UPVC privacy glazed windows to side and rear, characterful timber panelling. Ceramic wash hand basin over vanity with traditional style mixer tap, full length bath with rainfall shower, and handheld attachment, low level WC, built in linen cupboard and bathroom extractor.
Compact sink, window over-looking garden, built in cupboard.
Original wood flooring, window to front, large inbuilt cupboard, door opens to 'secret' staircase leading to:
Eaves storage, carpet, velux window to rear, dormer window to front.
Front garden with timber gate to street, paved path, timber wood store and feature magnolia tree. To the rear; brick paved patio area adjacent to back door. Right of access enabling owners to directly connect to the street. Recently installed external oil boiler and further wood store. Private and sunny garden mainly laid to lawn. Includes shed, lovely mature apple tree and various shrubs.
Suite 205c, Netwerks,
4 Fisher Street,
Lewes BN7 2 DG