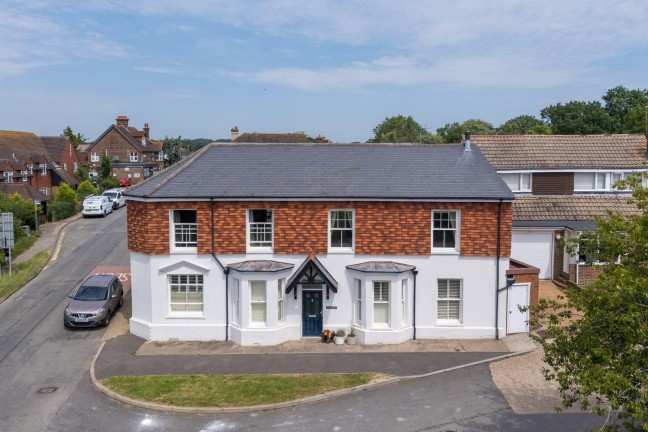

North Barnes Lane, Plumpton Green
£775,000
Property Description
4 Bedroom(s) | 2 Bathroom(s) | 1 Reception(s)
Hallway
Part glazed front door opens to hallway, wooden floor, carpeted turning stairs ascending to first floor with rear aspect window, painted banister, door to living area and further door to kitchen area. Under stairs storage cupboard.
Kitchen / Breakfast / Living Room (10.8 x 6.38)
Open plan family area, two windows with front aspect, log burner with slate hearth. Fitted kitchen comprises of undercounter cupboards and drawers, ceramic butler sink, electric double oven with four ring gas hob and extractor over, integrated dishwasher, and space for large fridge freezer. Windows over looking back garden from kitchen, double patio doors providing access. Further doors to shower room and utility. Wooden flooring throughout.
Shower Room
Shower cubicle, window to side, compact wall hung sink, heated towel radiator, laminate floor, low level WC, ceiling light and extractor.
Utility
Side door to enclosed courtyard, wall mounted consumer unit, wall mounted boiler, space and plumbing for washer/dryer. Door to:
Study/Bedroom Five (4.32 x 2.95)
One step up into double aspect room, wooden flooring, sliding patio door, window over looking garden.
Bedroom 1 (4.12 x 4.07)
Front aspect window, carpeted, radiator, cast iron fireplace with tiled surround, painted wooden mantle.
Bedroom 2 (4.81 x 3.34)
Front aspect window, carpeted, radiator.
Bedroom Three (3.22 x 3.00)
Rear aspect overlooking garden, carpet, radiator
Bedroom Four (3.00 x 2.58)
Side aspect window, carpet, radiator
Family Bathroom
Rear aspect window, bathtub with mixed taps, shower enclosure, counter top sink on vanity, low level white WC, heated towel radiator
Externals
Brick paved terrace to the rear of the property with wood store and timber storage shed. Steps up to lawned area which is bordered by mature hedges and timber fencing. Further brick paved patio perfect for alfresco dining. To the side of the property there is also off-road parking for 2-3 cars.
These particulars have been prepared in good faith to give a fair overall view of the property; they do not constitute an offer and will not form part of any contract. We make no representation about the conditions of the property nor that any services or appliances are in good working order; this should be checked by your surveyor. Furthermore, you should not assume that any items or features referred to in these particulars or shown in the photographs are included in the sale price. Your solicitor should check this as part of the normal conveyancing process.